In the architecture of apartment complexes and hotels, balcony partitions perform not only an aesthetic, but also a critical function. Their main purpose is to divide single, large open facade spaces into isolated zones. This system, created from a synthesis of aluminum and safety glass, is structurally strong and resistant to environmental conditions, and also fits perfectly into the exterior design of the building.
Structure
Wind pressure on high floors can reach extreme levels, so the load-bearing structure of the partition is assembled from strong architectural aluminum profiles. The system is firmly anchored to the facade wall and balcony floor (and, if necessary, to the railing base) with special mechanical fasteners. The aluminum frame is completely resistant to corrosion, which eliminates its deformation, rusting or discoloration under conditions of intense sunlight, rain and temperature fluctuations.
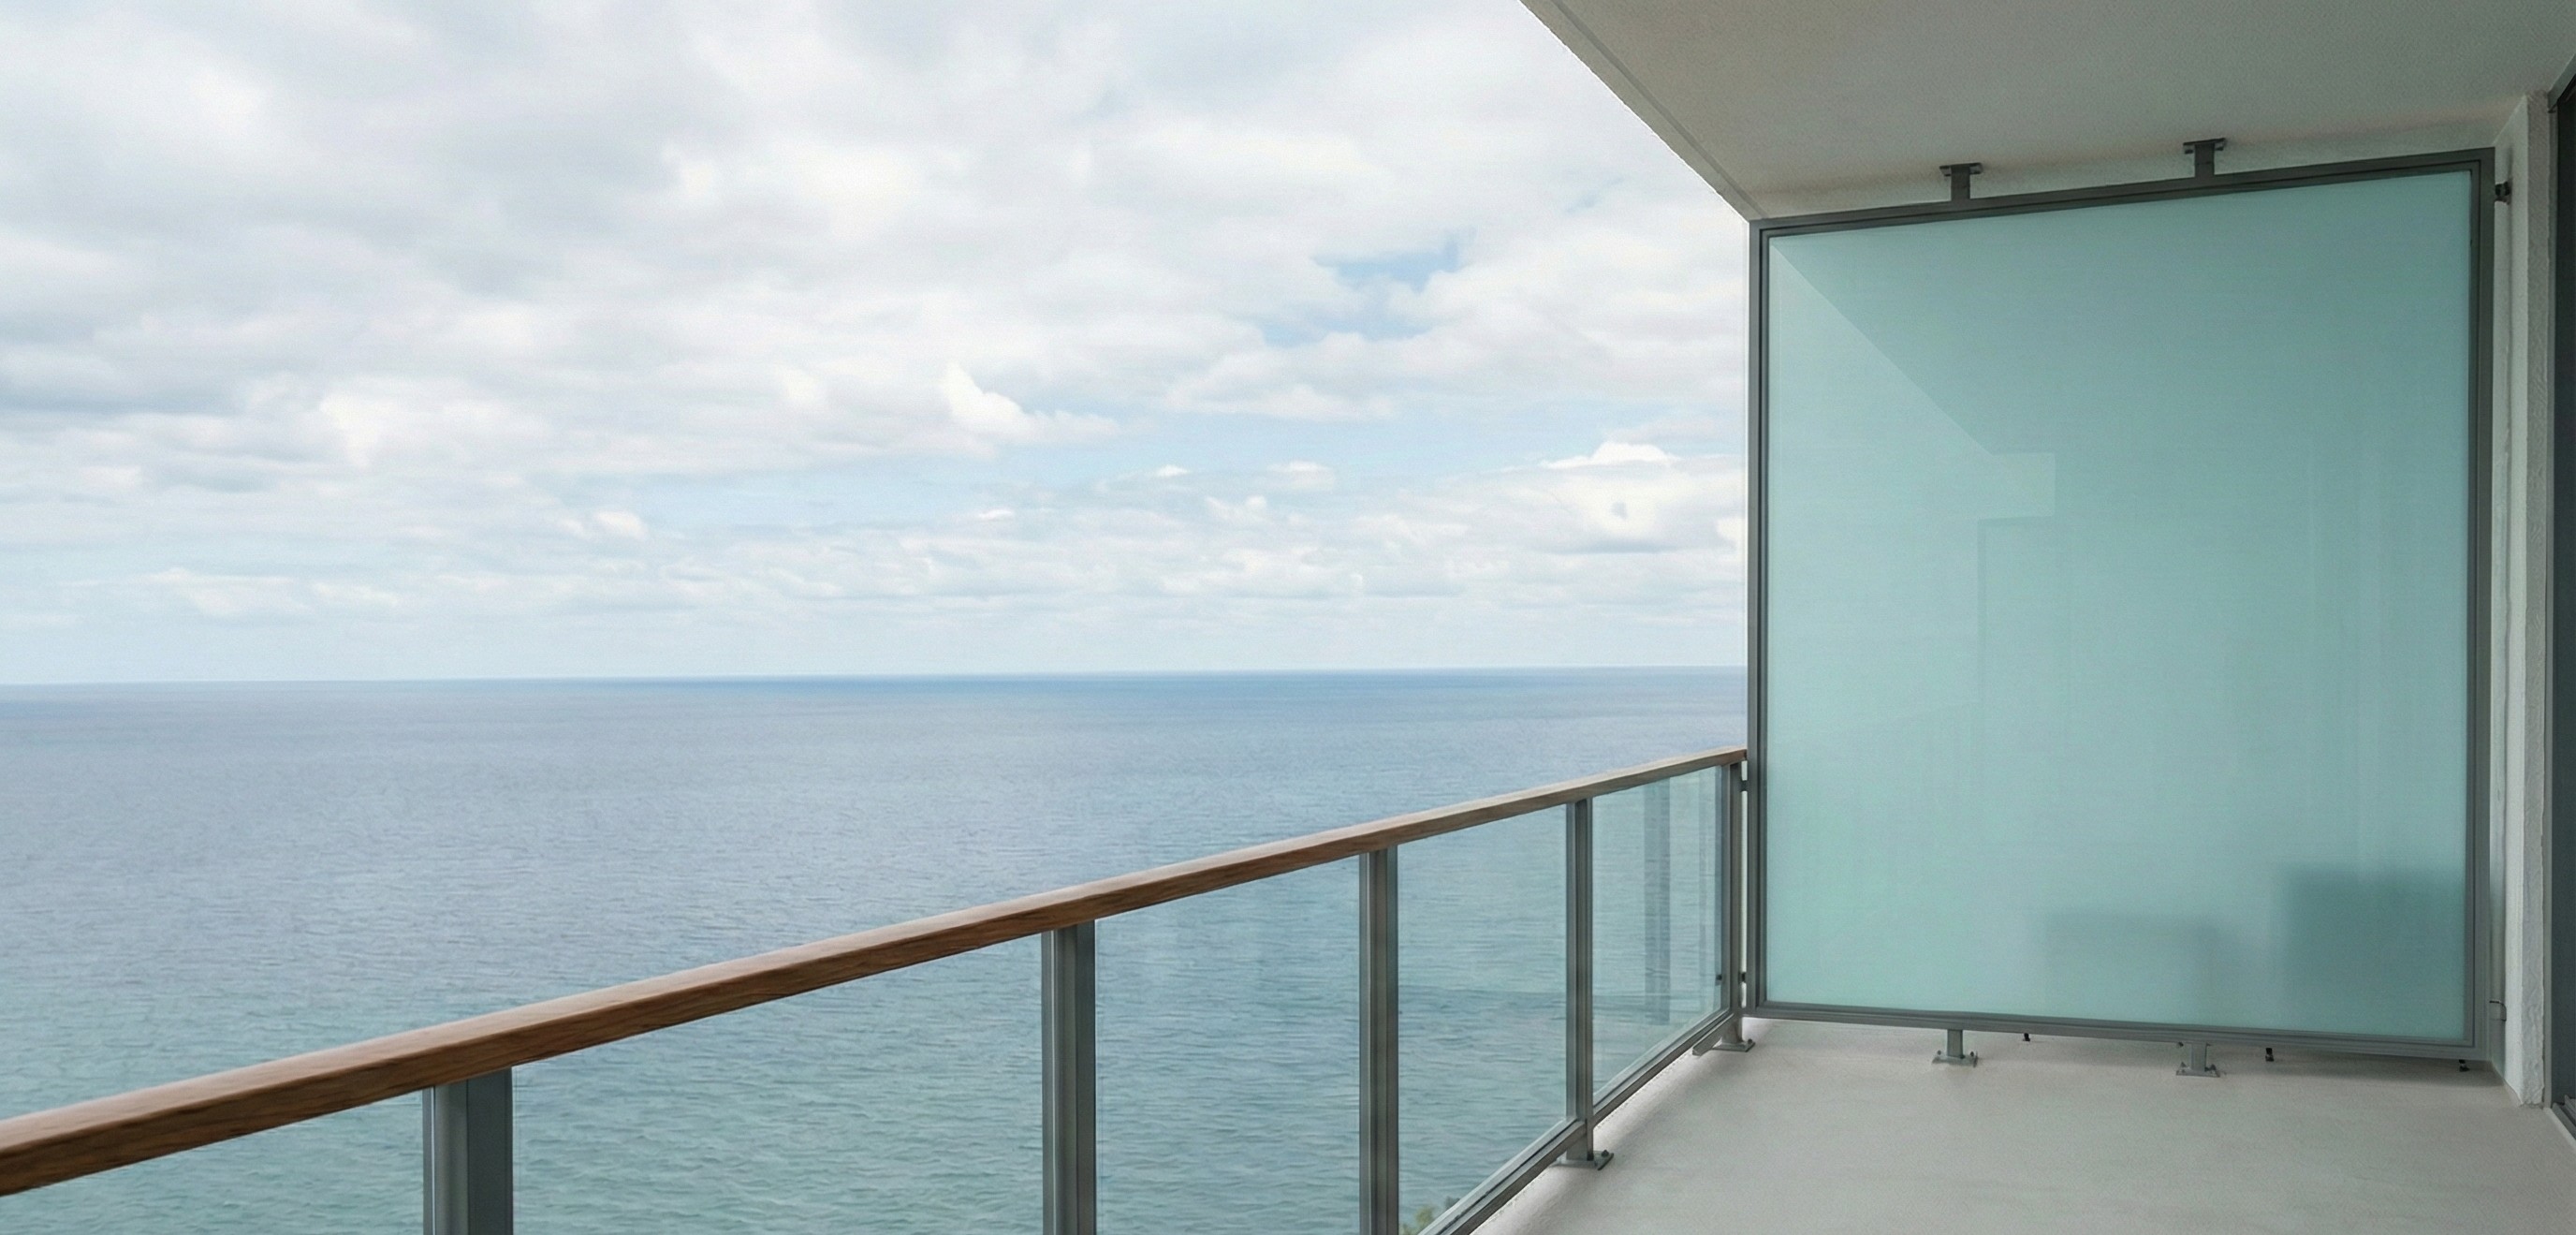
Safety standard
To protect the privacy between neighboring balconies, specially treated glass is integrated into the system. The most popular options are frosted or tinted. This glass completely blocks direct view, but retains the transmission of natural light. To comply with safety standards, we use tempered or laminated glass, which does not break into fragments that cause damage in the event of a mechanical impact.