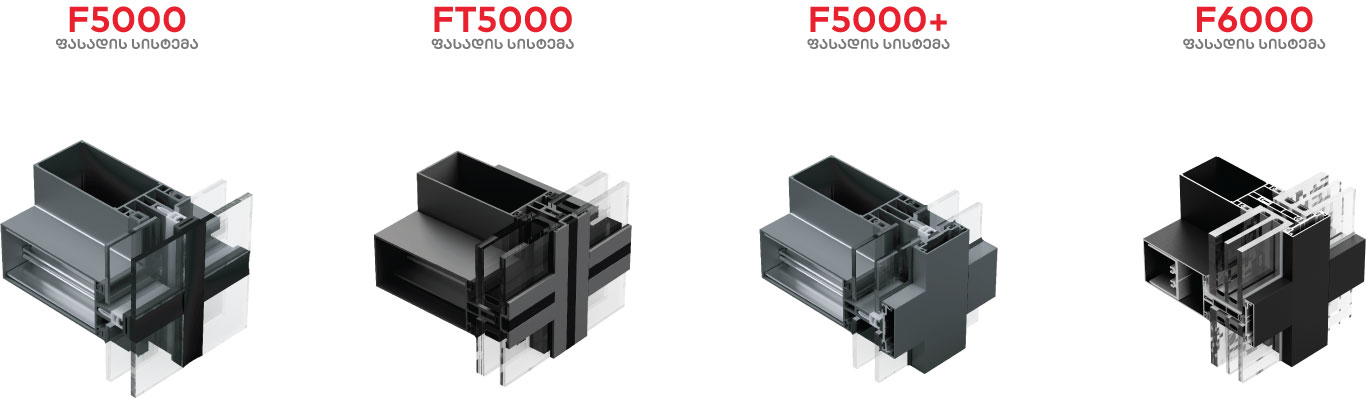

The aluminum facade with a half-closed shutters is made according to the principle of a classic lattice facade, but is distinguished by a special visual effect. Linear profiles used in only one direction, only vertically or horizontally, give the building a special geometric richness, depth and sophisticated appearance.
In the strips where the aluminum lattice is not used, special high-quality EPDM gaskets are placed, which ensures the integrity and insulation of the facade.
არქიტექტურული თავისუფლება
და ფორმების მრავალფეროვნება
Depending on the customer and the architect's design, decorative shutters of various shapes can be used on the facade strips: flat profiles, oval profiles, acute-angled and rectangular profiles.
The profile thickness and the depth of the supporting structure are individually selected depending on the architectural scale of the building and wind load, which allows for the safe cladding of wide openings.
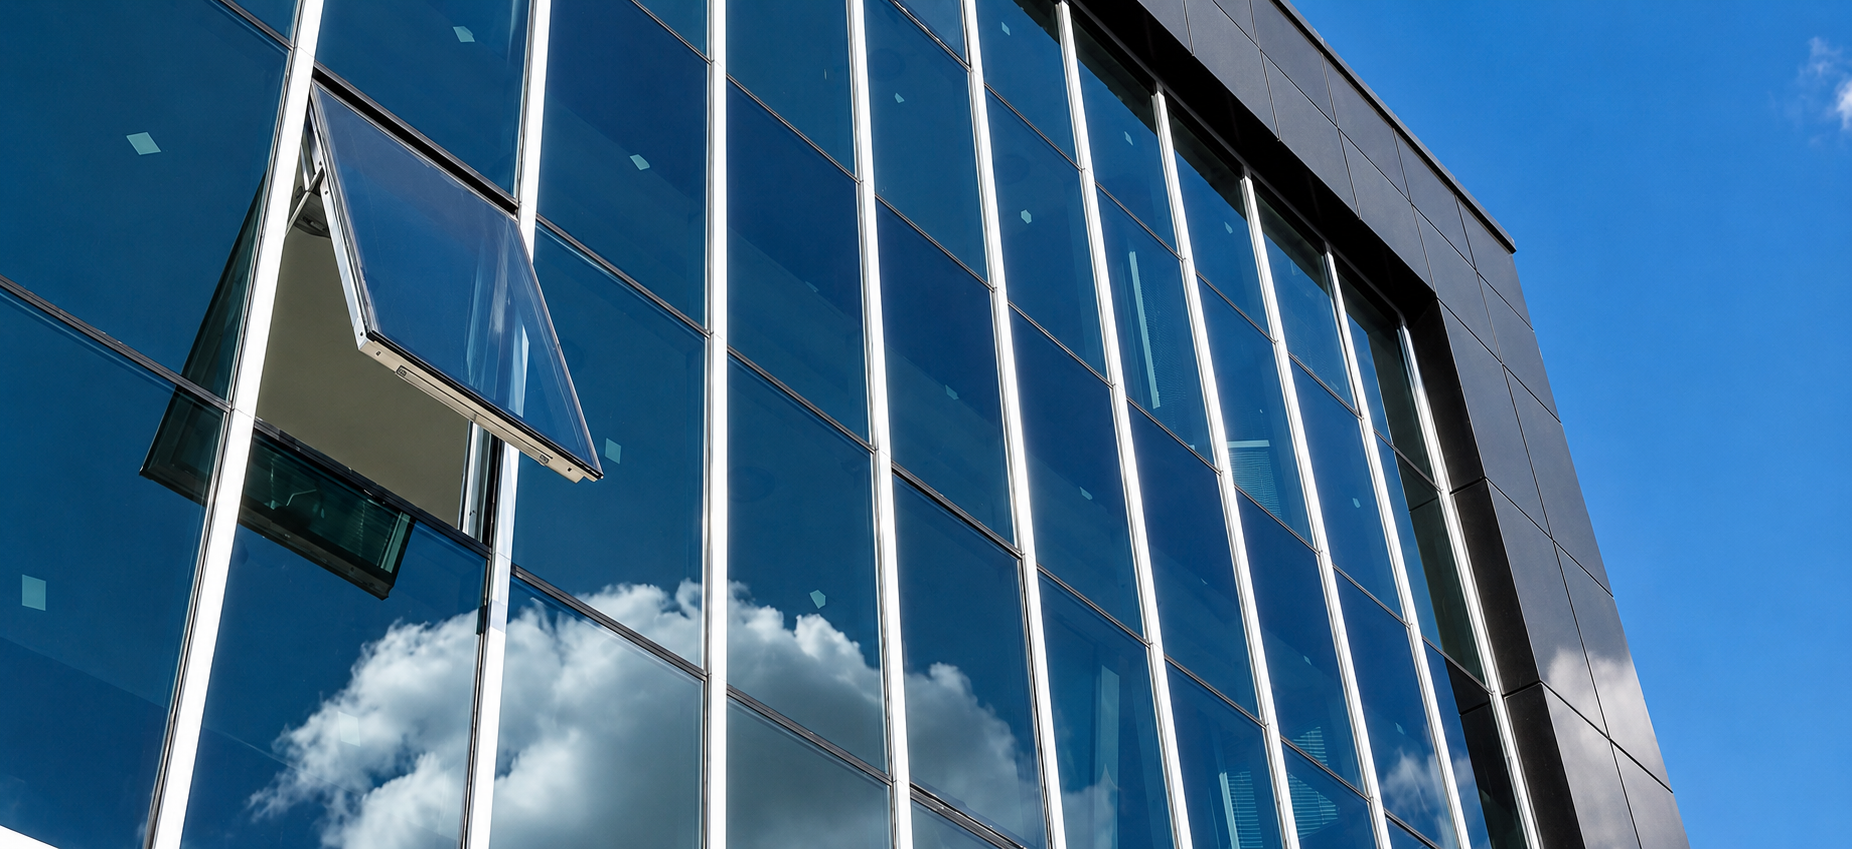
The mentioned facade system allows for the completely invisible integration of windows into the facade from the outside. When viewed from the outside, the opening modules do not stand out from the uniform appearance of the facade.