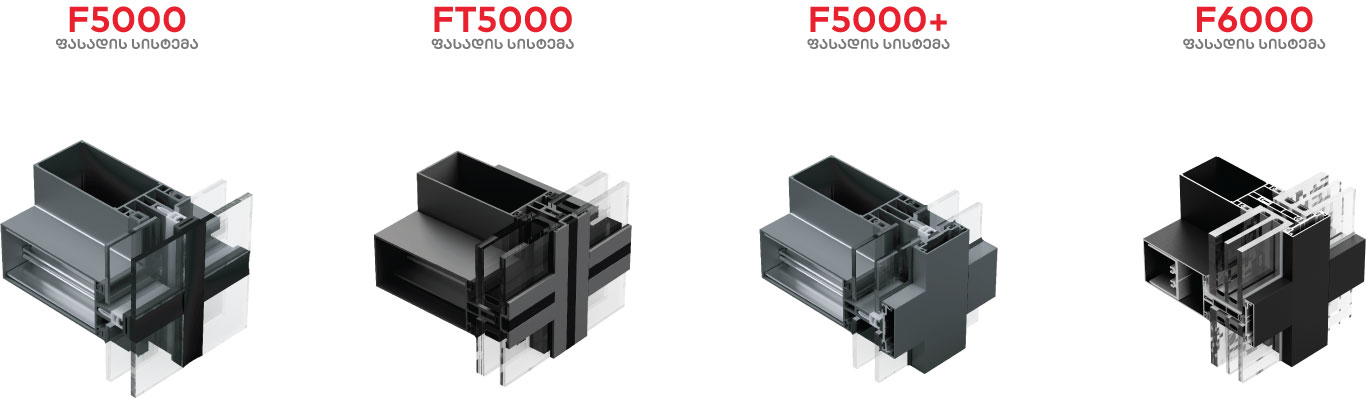

In accordance with the architectural project of the building and the facade design, based on the height of the anchor nodes, wind, glass and other static loads are accurately calculated. It is based on these data that a load-bearing substructure consisting of vertical and horizontal aluminum and steel profiles is created.
In cases where the openings on the facade are large and the static data of the aluminum profiles is not sufficient due to the distance between the anchor points of the building, metal profiles are placed inside the aluminum frame. This consolidated method significantly strengthens the structure and ensures the stability of the building even in extreme conditions.
System flexibility and integration
The installation of glass modules on the metal load-bearing substructure can be carried out according to the customer's wishes and design. Like other facade systems, this structure also fully integrates windows.
The Choice of Modern Megacities
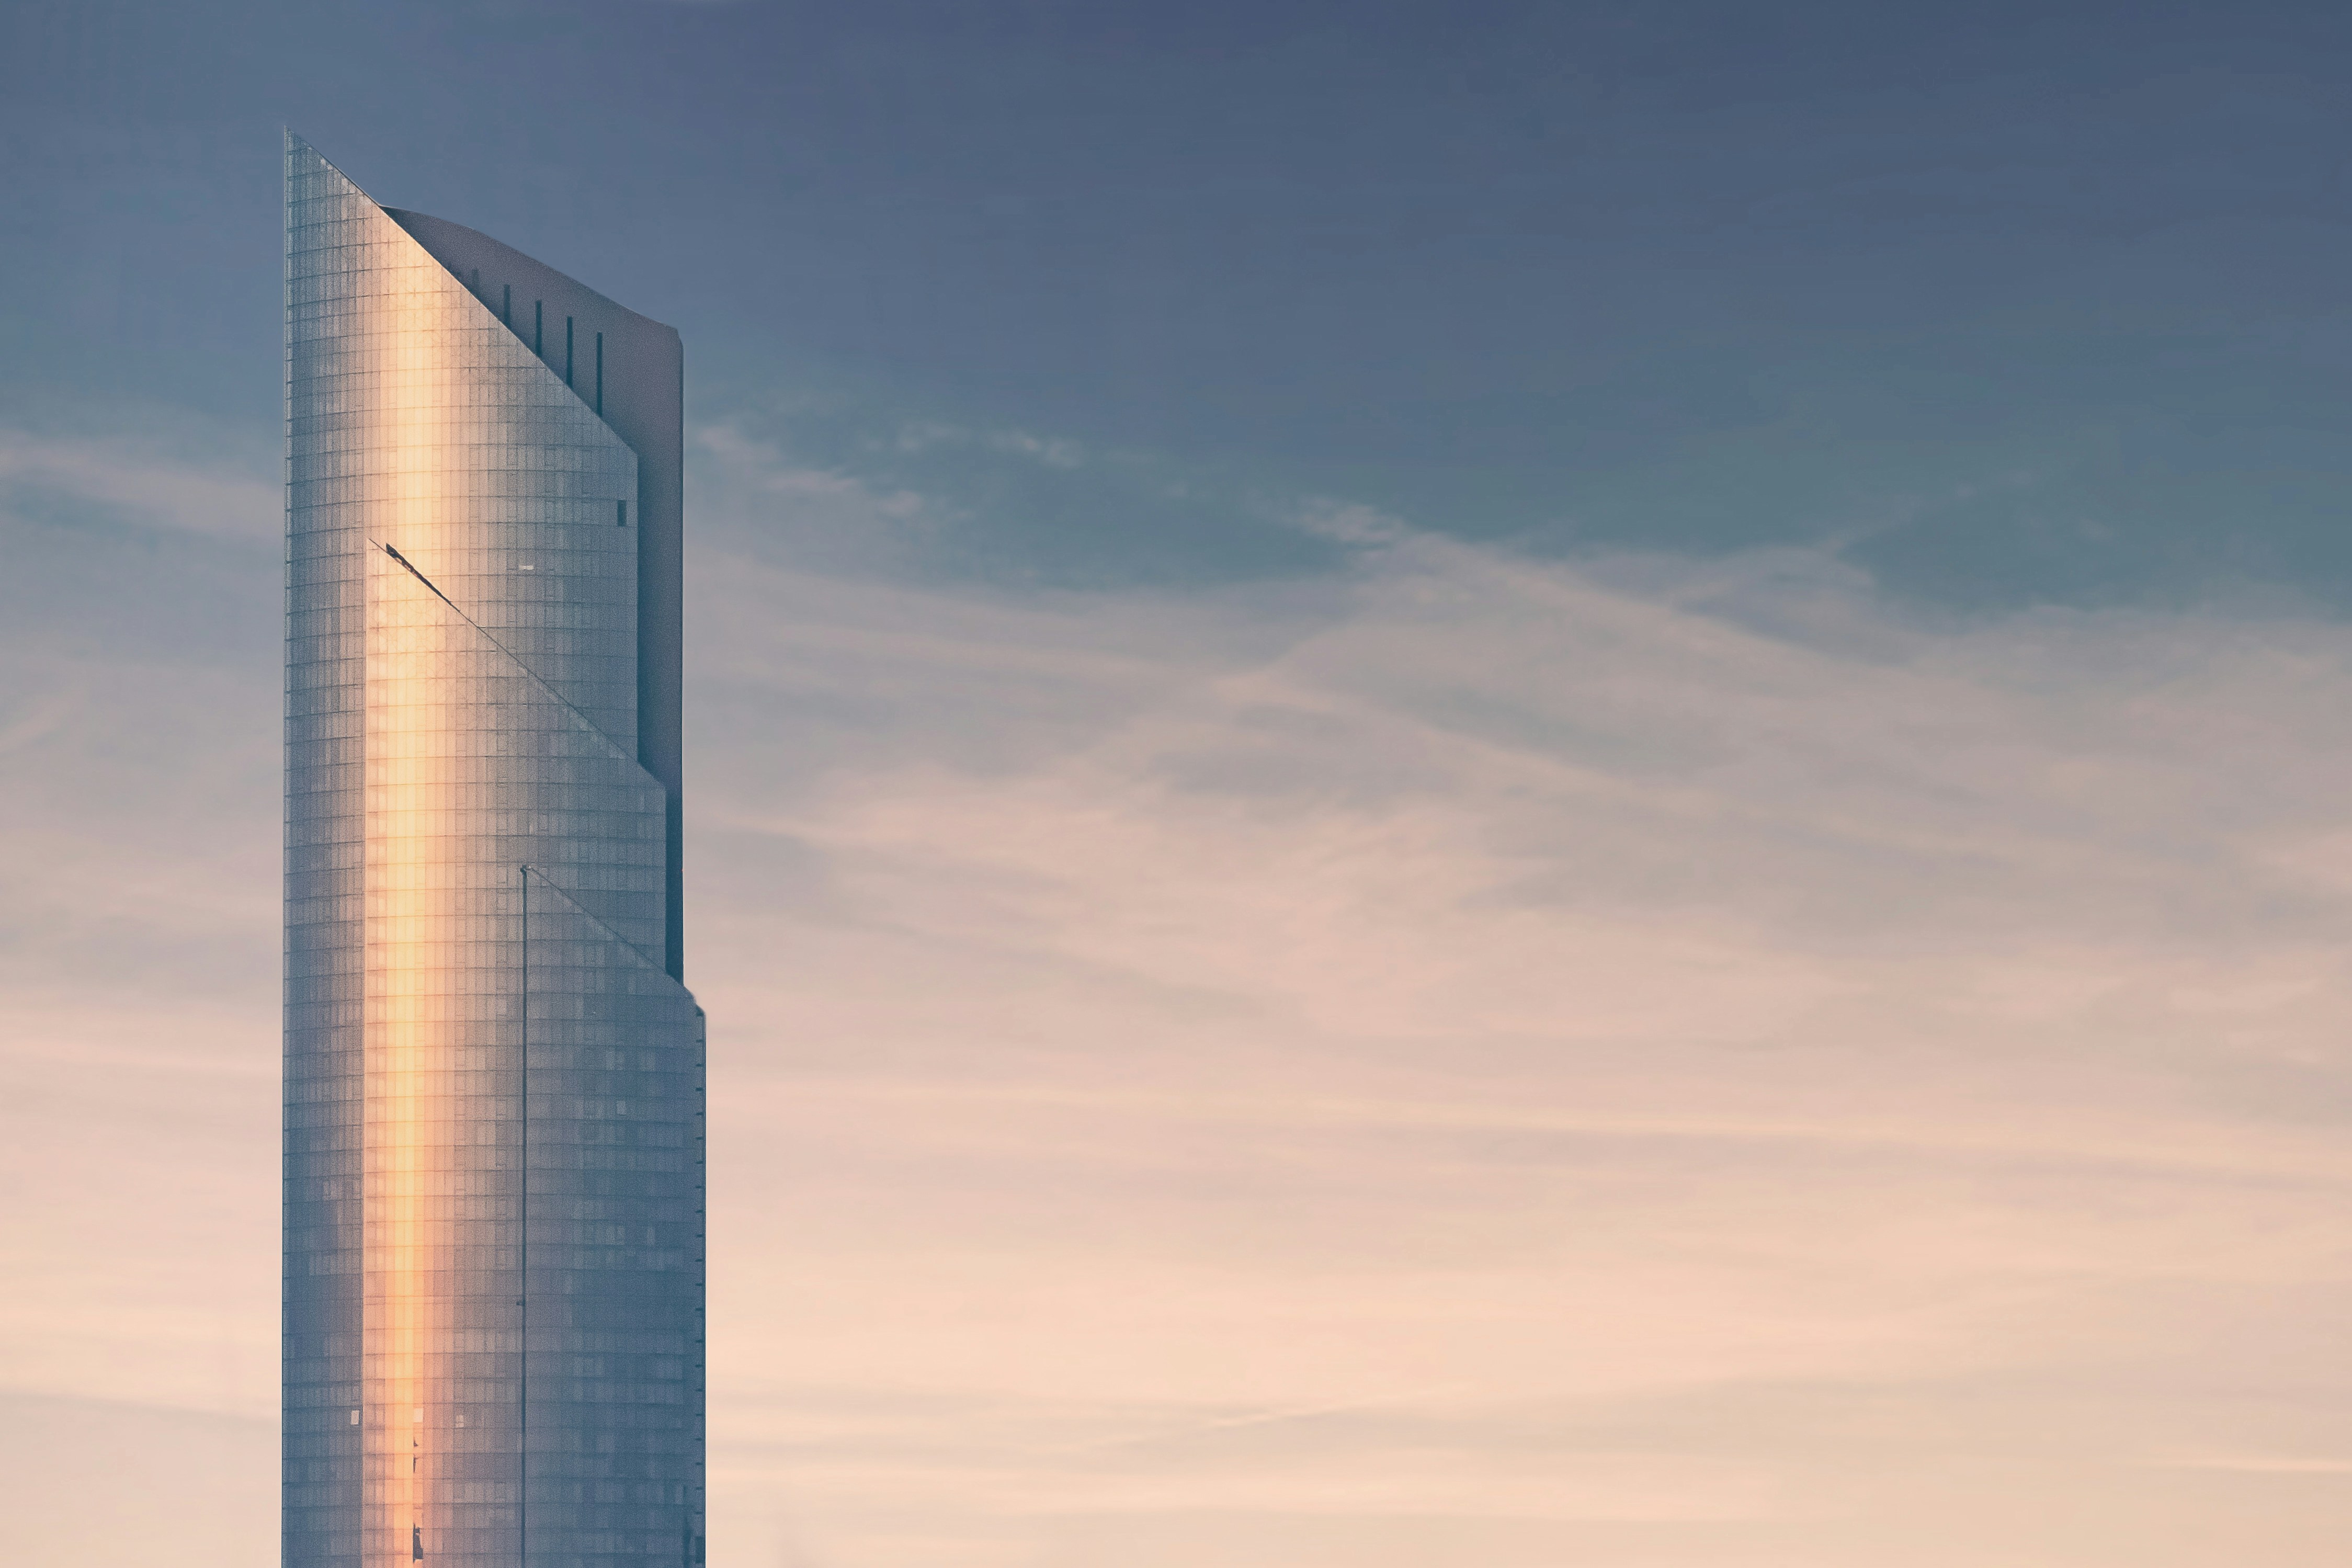
This system is widely used in high-rise buildings that shape the appearance of modern cities. Nowadays, with the boom in shopping malls and residential skyscrapers, steel-reinforced aluminum truss systems have become the most reliable and popular solution.