Logo

Metal

and aluminum consolidated facade

Maximum strength and safety for high-rise architecture

In accordance with the architectural project of the building and the facade design, based on the height of the anchor nodes, wind, glass and other static loads are accurately calculated. It is based on these data that a load-bearing substructure consisting of vertical and horizontal aluminum and steel profiles is created.

In cases where the openings on the facade are large and the static data of the aluminum profiles is not sufficient due to the distance between the anchor points of the building, metal profiles are placed inside the aluminum frame. This consolidated method significantly strengthens the structure and ensures the stability of the building even in extreme conditions.

System flexibility and integration

The installation of glass modules on the metal load-bearing substructure can be carried out according to the customer's wishes and design. Like other facade systems, this structure also fully integrates windows.
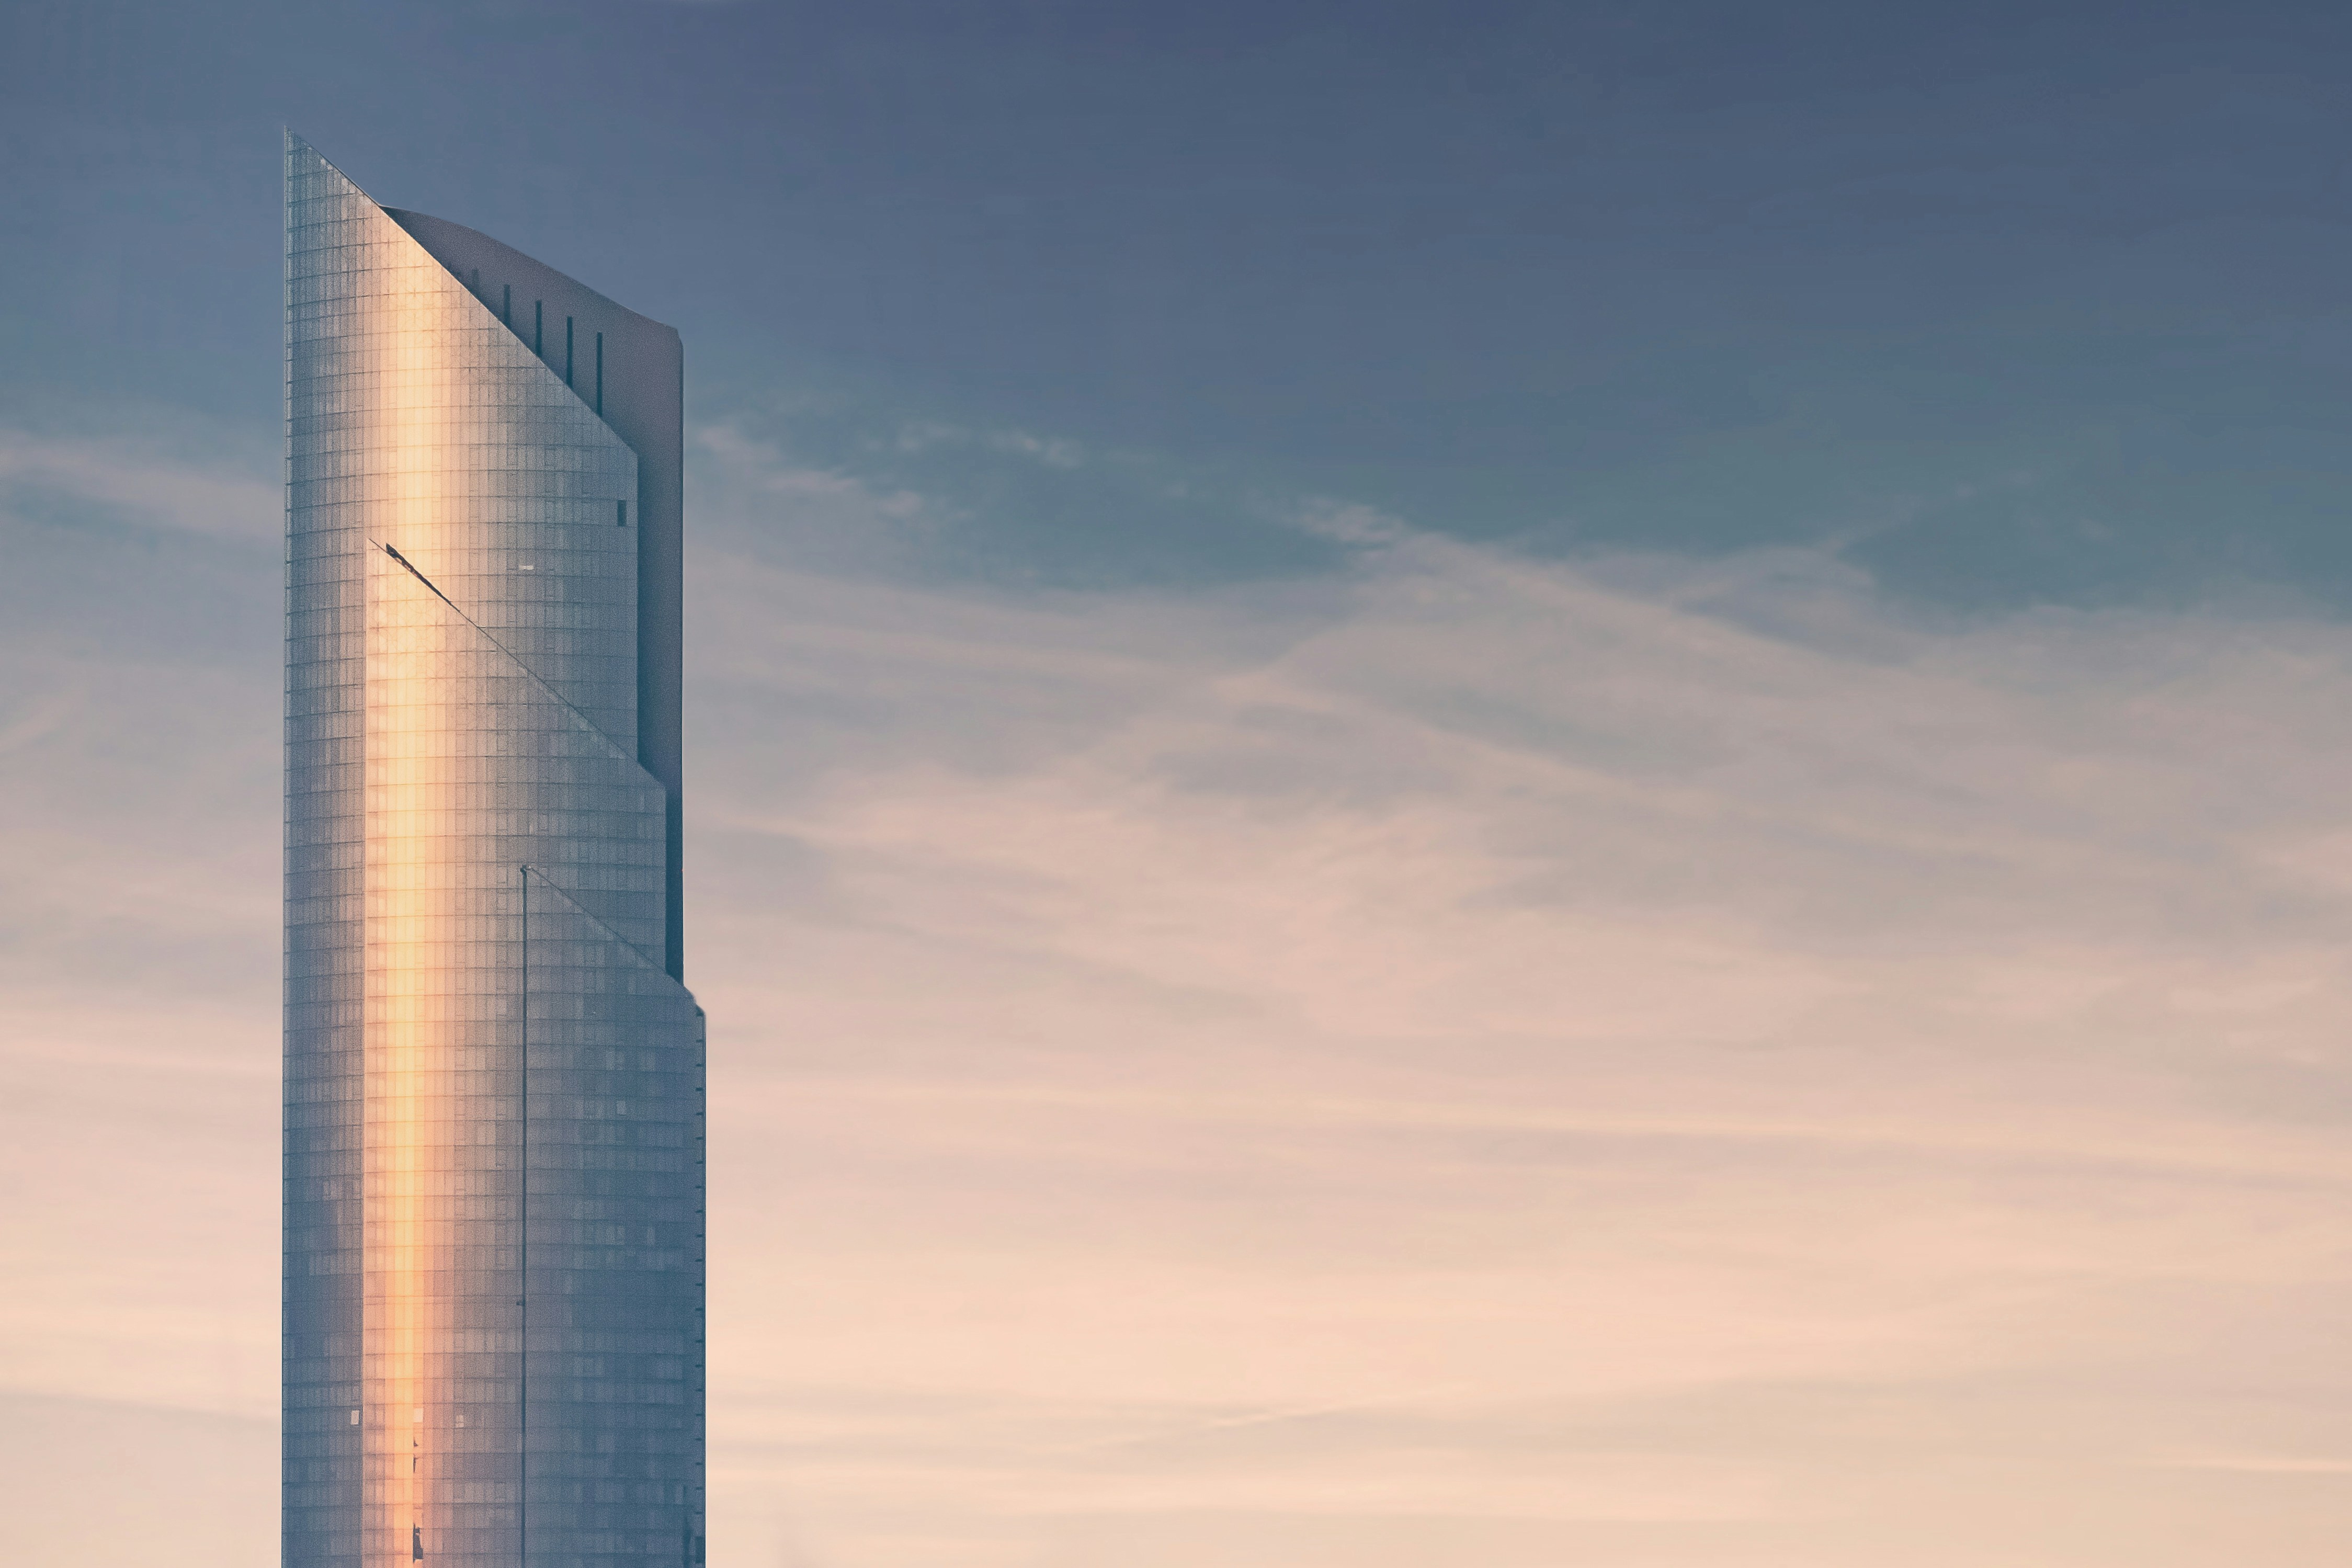
The Choice of Modern Megacities

This system is widely used in high-rise buildings that shape the appearance of modern cities. Nowadays, with the boom in shopping malls and residential skyscrapers, steel-reinforced aluminum truss systems have become the most reliable and popular solution.
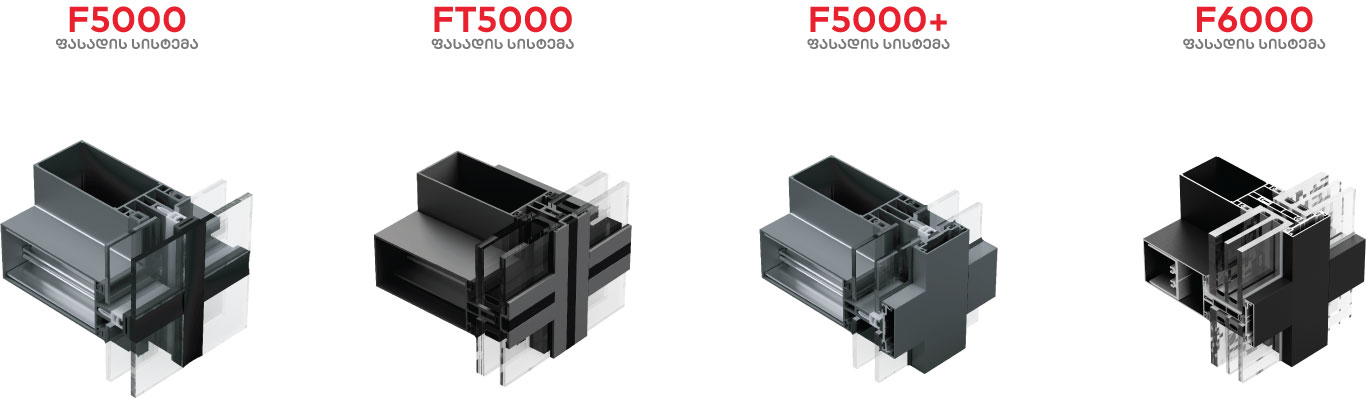
steel and aluminium consolidated facade systems

Interested? Send me your idea, well share the details, and together well create your space.

Contact us

Our

customers

Hear from our customers about their experiences

What sets Luminor apart is their ability to offer solutions and empower you, despite the challenges.” play

What sets Luminor apart is their ability to offer solutions and empower you, despite the challenges.”

What sets Luminor apart is their ability to offer solutions and empower you, despite the challenges.” play
cover

Are you looking for elegant and durable glazing systems?

Lets create space together!

Contact us

FAQ

You can find answers to the most frequently asked questions easily and in detail here.

Luminor Group is a young, ambitious and fast-growing engineering company based in Batumi (Georgia). Specializing in innovative aluminum facade and cladding systems. Founded in 2024, it is a subsidiary of Anta Group. Our activities are based on modern architectural design, technical precision and sustainable construction solutions.

Luminor Group offers professional services, with internationally recognized and certified cladding materials. Cooperation with us is very simple - contact us, consult, we will agree on solutions for the facade nodes and our team will finish the facade.

Yes, you can opt out of our services and only purchase products.

Yes, our own specialized team ensures professional installation of all structures.

Click to see our project
Dont show Projects
menu icon menu icon