Logo

Telescopic

photocell door

Save space or fit into existing space

The telescopic photocell door is an evolution of standard sliding systems and is designed specifically for architectural projects where the width of the entrance is limited, but the widest possible exit opening is required. Thanks to the innovative multi-wing mechanism, the telescopic photocell door allows us to obtain a 30% wider passage area from the total construction space than a traditional double-wing door provides.
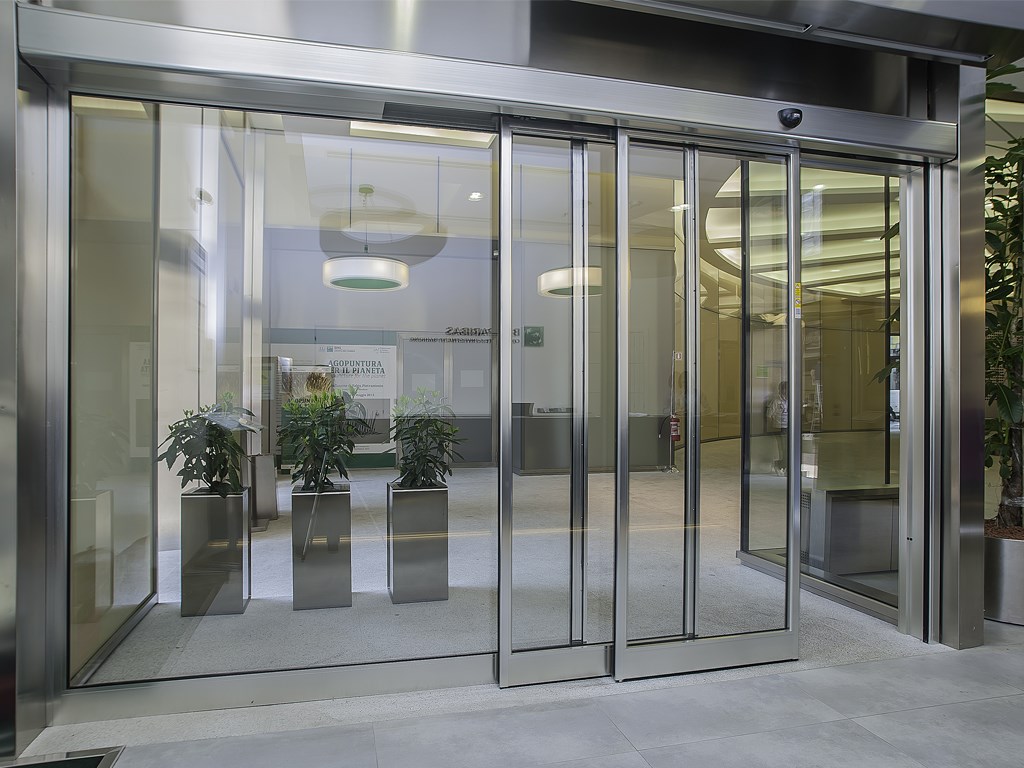
telescopic photocell door

How does it work?

The main engineering achievement of the system is the synchronization of the wings moving on parallel rails. When opening, the door segments move at different speeds - the front wing moves faster than the rear. As a result, they are simultaneously and with perfect precision placed behind each other and compactly placed along the wall or fixed stained glass. The mechanism is driven by an electric motor and toothed belts.

Advantages

Space utilization - the system, in conditions of limited entrance space, allows us to utilize the largest possible area for traffic flow

Sensory safety - the system is equipped with highly sensitive sensors, with their help it instantly reacts to obstacles during the closing process of the wings

Freedom of choice - available both with narrow aluminum profiles and with a fully glass design, which gives the building facade a modern, prestigious look


Interested? Send me your idea, well share the details, and together well create your space.

Contact us

Our

customers

Hear from our customers about their experiences

What sets Luminor apart is their ability to offer solutions and empower you, despite the challenges.” play

What sets Luminor apart is their ability to offer solutions and empower you, despite the challenges.”

What sets Luminor apart is their ability to offer solutions and empower you, despite the challenges.” play
cover

Are you looking for elegant and durable glazing systems?

Lets create space together!

Contact us

FAQ

You can find answers to the most frequently asked questions easily and in detail here.

Luminor Group is a young, ambitious and fast-growing engineering company based in Batumi (Georgia). Specializing in innovative aluminum facade and cladding systems. Founded in 2024, it is a subsidiary of Anta Group. Our activities are based on modern architectural design, technical precision and sustainable construction solutions.

Luminor Group offers professional services, with internationally recognized and certified cladding materials. Cooperation with us is very simple - contact us, consult, we will agree on solutions for the facade nodes and our team will finish the facade.

Yes, you can opt out of our services and only purchase products.

Yes, our own specialized team ensures professional installation of all structures.

Click to see our project
Dont show Projects
menu icon menu icon