The aluminum office partition system is a modern and elegant engineering solution for planning commercial spaces. It replaces traditional, heavy walls with light, dynamic glass structures, which ensure the openness of the working environment, but at the same time create isolated, quiet work zones.
Installation
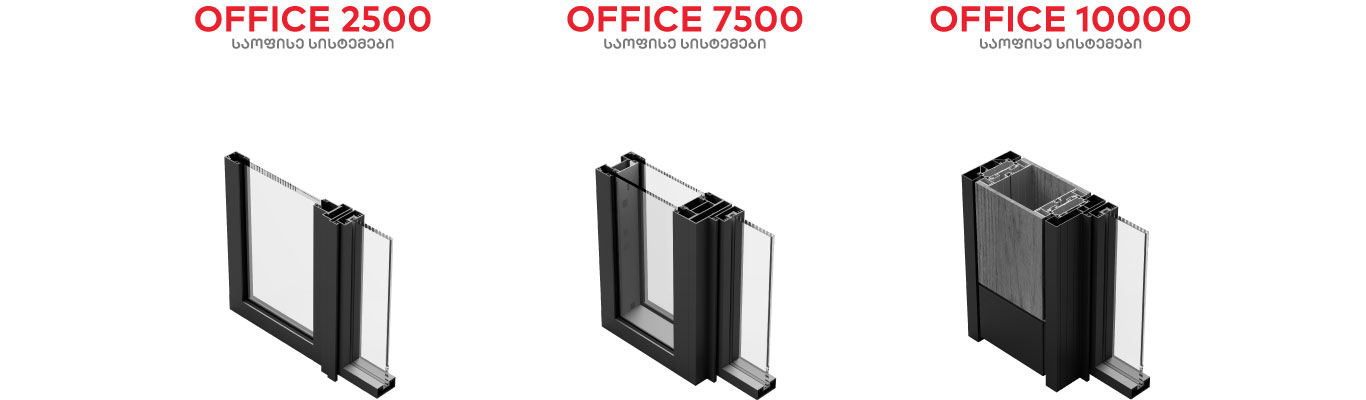
The partitions are constructed from high-quality aluminum profiles, into which single or double glazing (or opaque panels) is mounted. The assembly, disassembly and configuration change of office partitions is very easy, allowing you to save labor and costs. The construction allows you to use different glazing units to achieve different goals, be it greater insulation, spatial manipulation, color combination, etc.
Advantages
Maximum sound insulation - with the use of appropriate glazing and special acoustic insulation materials, partitions can completely suppress office noise.
Maximum use of natural light - large glass surfaces allow light to flow freely into the depths of the building, which visually increases the space and reduces the cost of artificial lighting.
Speed and flexibility of installation - the system is installed quickly, on already renovated floors and ceilings. In case of changes in the interior, the structure can be easily dismantled and moved to another location or changed in shape.
Aesthetics - minimalist aluminum frames (which can be painted in any RAL color) give the interior a professional, corporate and sophisticated look.