Logo

Skylight

roofing


It is an architectural structure whose main function, along with aesthetics, is to increase the penetration of sunlight into the interior.

Skylight is an architectural structure whose main function is to maximize the penetration of natural light into the interior. These systems provide natural lighting to spaces located deep in the building, where standard windows cannot reach. From an engineering point of view, a skylight is a combination of glass and an aluminum frame, designed to withstand static loads such as precipitation and wind.
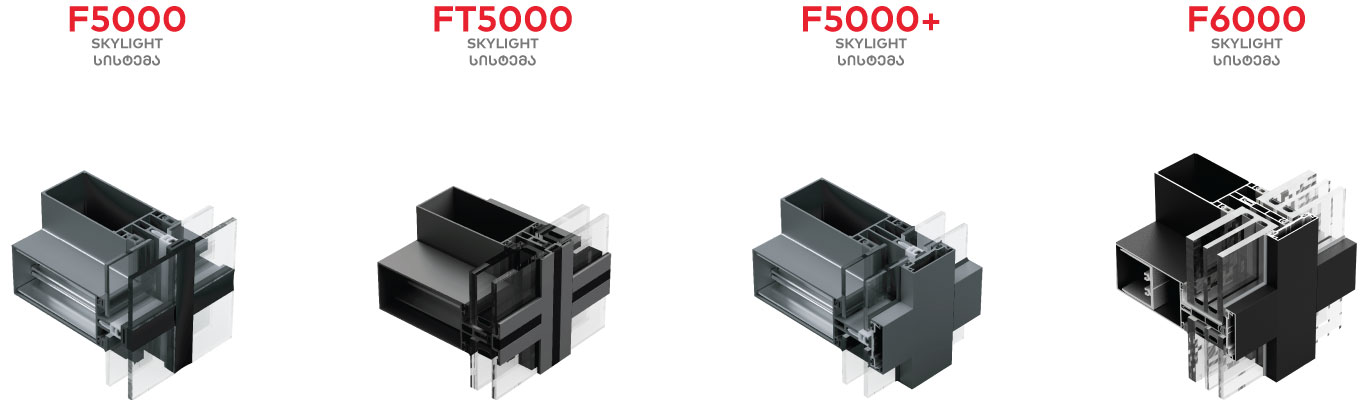
skylight systems types

Common types:

Classic Skylight: Used primarily in spaces where temperature control is not critical. Its main purpose is to create visual impact and lighting..

Thermal insulated Skylight: The profiles are equipped with special thermal bridges and energy-efficient glass units. Such systems minimize heat loss in winter and protect the space from overheating in summer..

Fixed Skylight: Is a glass roof that does not open. It is used only for lighting and is highly airtight.

Ventilated Skylight: A structure equipped with a mechanical or automatic opening mechanism. Along with light, it provides natural ventilation and air circulation in the building.

Structural Skylight: Used for large-scale projects (atriums, shopping centers). Such systems are designed for large areas, the construction of a skeleton of massive profiles and the use of appropriate glazing, often requiring complex engineering calculations to maintain stability.


Interested? Send me your idea, well share the details, and together well create your space.

Contact us

Our

customers

Hear from our customers about their experiences

What sets Luminor apart is their ability to offer solutions and empower you, despite the challenges.” play

What sets Luminor apart is their ability to offer solutions and empower you, despite the challenges.”

What sets Luminor apart is their ability to offer solutions and empower you, despite the challenges.” play
cover

Are you looking for elegant and durable glazing systems?

Lets create space together!

Contact us

FAQ

You can find answers to the most frequently asked questions easily and in detail here.

Luminor Group is a young, ambitious and fast-growing engineering company based in Batumi (Georgia). Specializing in innovative aluminum facade and cladding systems. Founded in 2024, it is a subsidiary of Anta Group. Our activities are based on modern architectural design, technical precision and sustainable construction solutions.

Luminor Group offers professional services, with internationally recognized and certified cladding materials. Cooperation with us is very simple - contact us, consult, we will agree on solutions for the facade nodes and our team will finish the facade.

Yes, you can opt out of our services and only purchase products.

Yes, our own specialized team ensures professional installation of all structures.

Click to see our project
Dont show Projects
menu icon menu icon